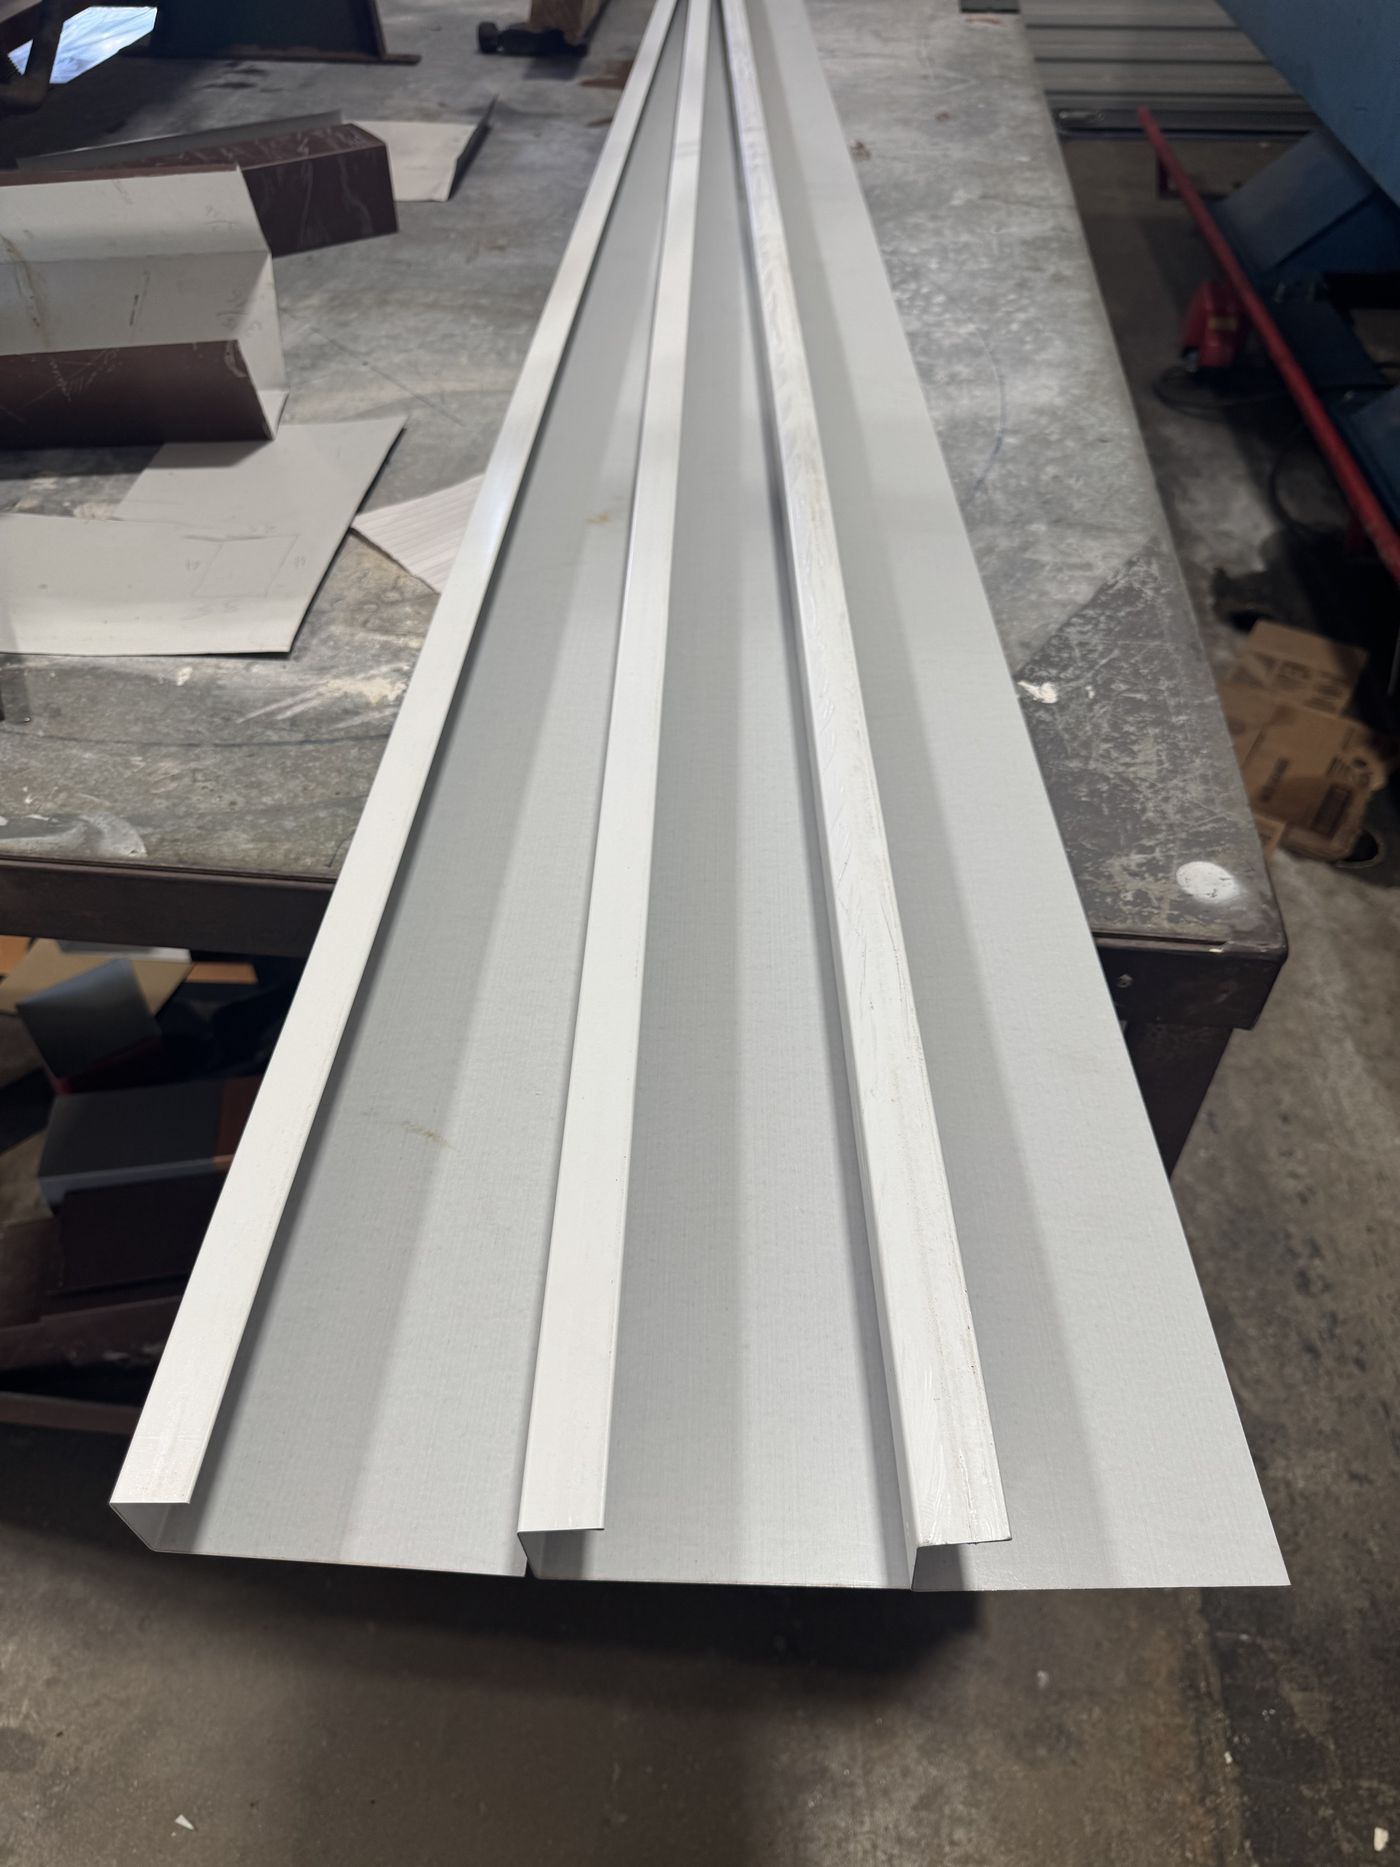
Panels get all the attention, but trim is what makes a metal roof keep water out. Nearly every leak on a metal building starts at an edge, a corner or a place where the roof meets something else. Those are exactly the places trim is built to cover.
Here's every common piece, what it does, and how to order it.
Roof trim
Ridge cap. Covers the peak where the two sides of the roof meet. It sits over foam closures that seal the ends of the panel ribs. Vented versions let hot air escape from the attic or shop.
Hip cap. The same job as a ridge cap, but on the sloped outside corners of a hip roof.
Eave trim (drip edge). Runs along the low edge of the roof, under the panels, so water drips clear of the fascia instead of running back behind it.
Rake trim (gable trim). Covers the sloped edges at the gable ends and hides the cut edge of the outermost panel. This is the piece that takes the most wind, so it's worth fastening well.
Valley. A wide, V-shaped channel where two roof slopes meet in an inside corner. Valleys carry a lot of water, so they need to be long, straight and generously sized.
Sidewall flashing. Seals the joint where a roof runs alongside a wall, like a porch roof tied into the side of a house.
Endwall flashing. Seals the joint where the top of a roof slope meets a wall, sometimes called headwall flashing.
Transition flashing. Bridges a change in pitch, such as a porch roof that's flatter than the main roof.
Wall trim
Metal walls on shops, barns and warehouses have their own set:
- Outside and inside corners finish the corners of the building.
- J-channel frames windows, doors and other openings, and catches the cut ends of wall panels.
- Base trim runs along the bottom of the wall and helps keep out water and pests.
- Z-flashing sheds water over the horizontal joint where two wall panels overlap, or over the top of a door or window.
Why custom trim beats stock pieces
Stock trim is made to standard angles. Real buildings aren't always standard. A roof pitch is off a degree, a wall isn't quite plumb, a fascia is thicker than usual. Force a stock piece over a gap it wasn't shaped for and you get a joint that looks off and lets water in.
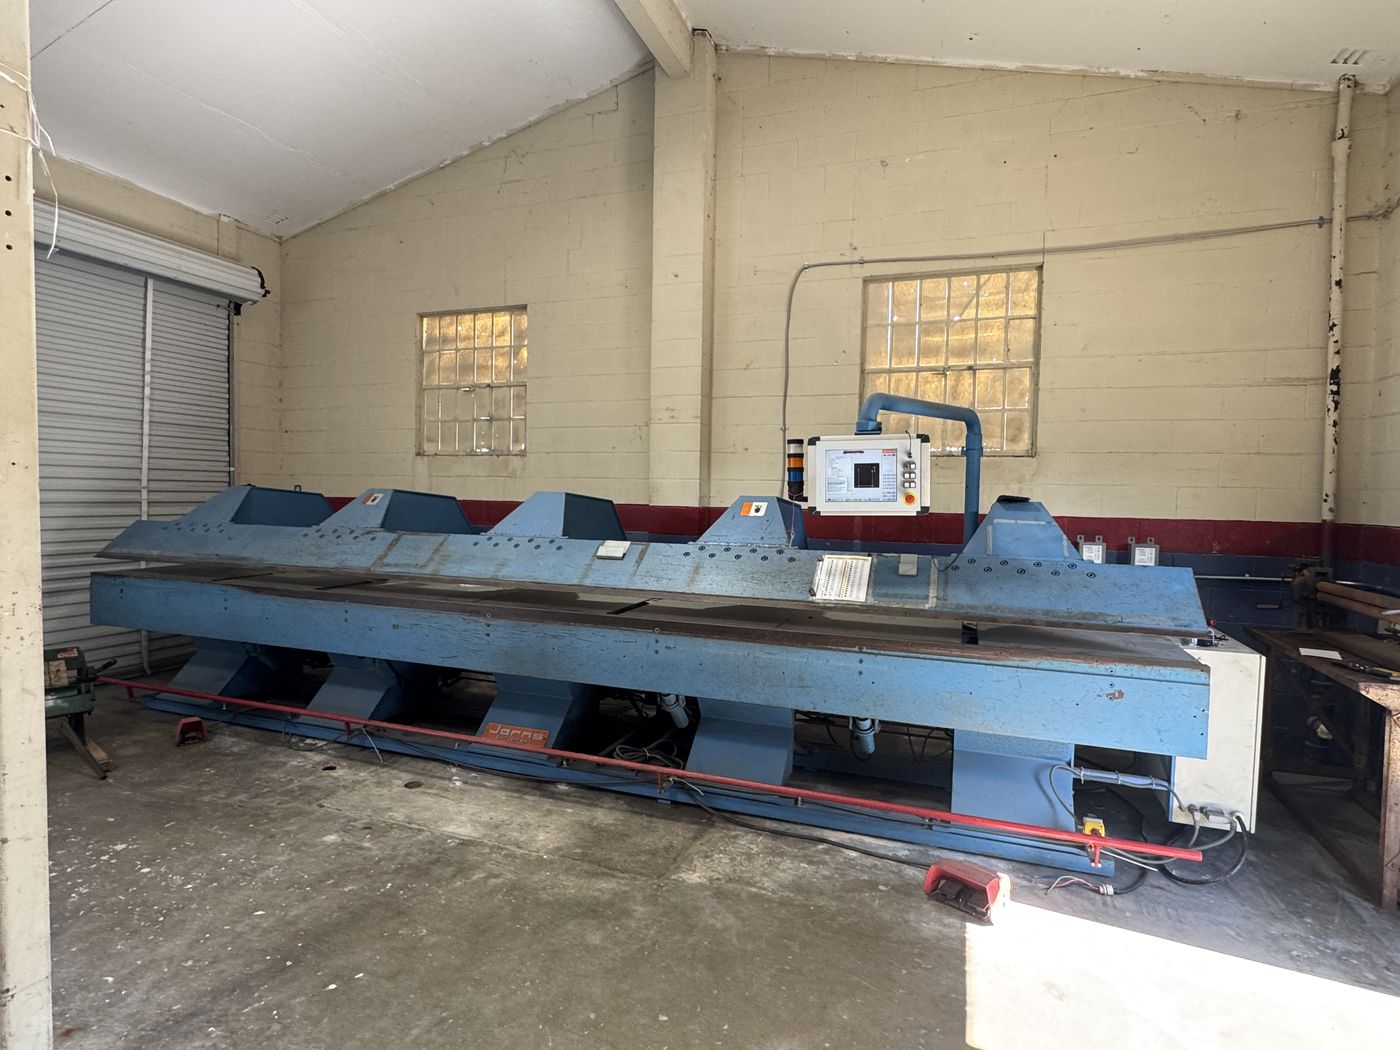
We form custom trim at our Lafayette shop, while you wait, to the dimensions you bring us:
- Usually in 10-foot pieces, ready to take with you the same visit
- Any profile you can draw, including one-off pieces for repairs and odd details
How to order a custom piece
Draw the profile as if you were looking at the end of the trim. Then mark:
- The length of each flat section (each "leg"), in inches
- The angle of each bend
- Which side is the painted, finished face
- The length of each piece and how many you need
A photo of the spot where it goes helps, especially for repairs. If you're matching an existing piece, bring a scrap of it. We can measure it at the counter.
Not sure what a detail needs? Describe the situation and we'll help you work out the profile. It's a lot easier to get right before the metal is bent.
Getting ready to order a whole roof? Start with how to measure for a metal roof order.